



Photography Alexandra MacAlpine
Sign up to our mailing list for the best stories delivered to your inbox.
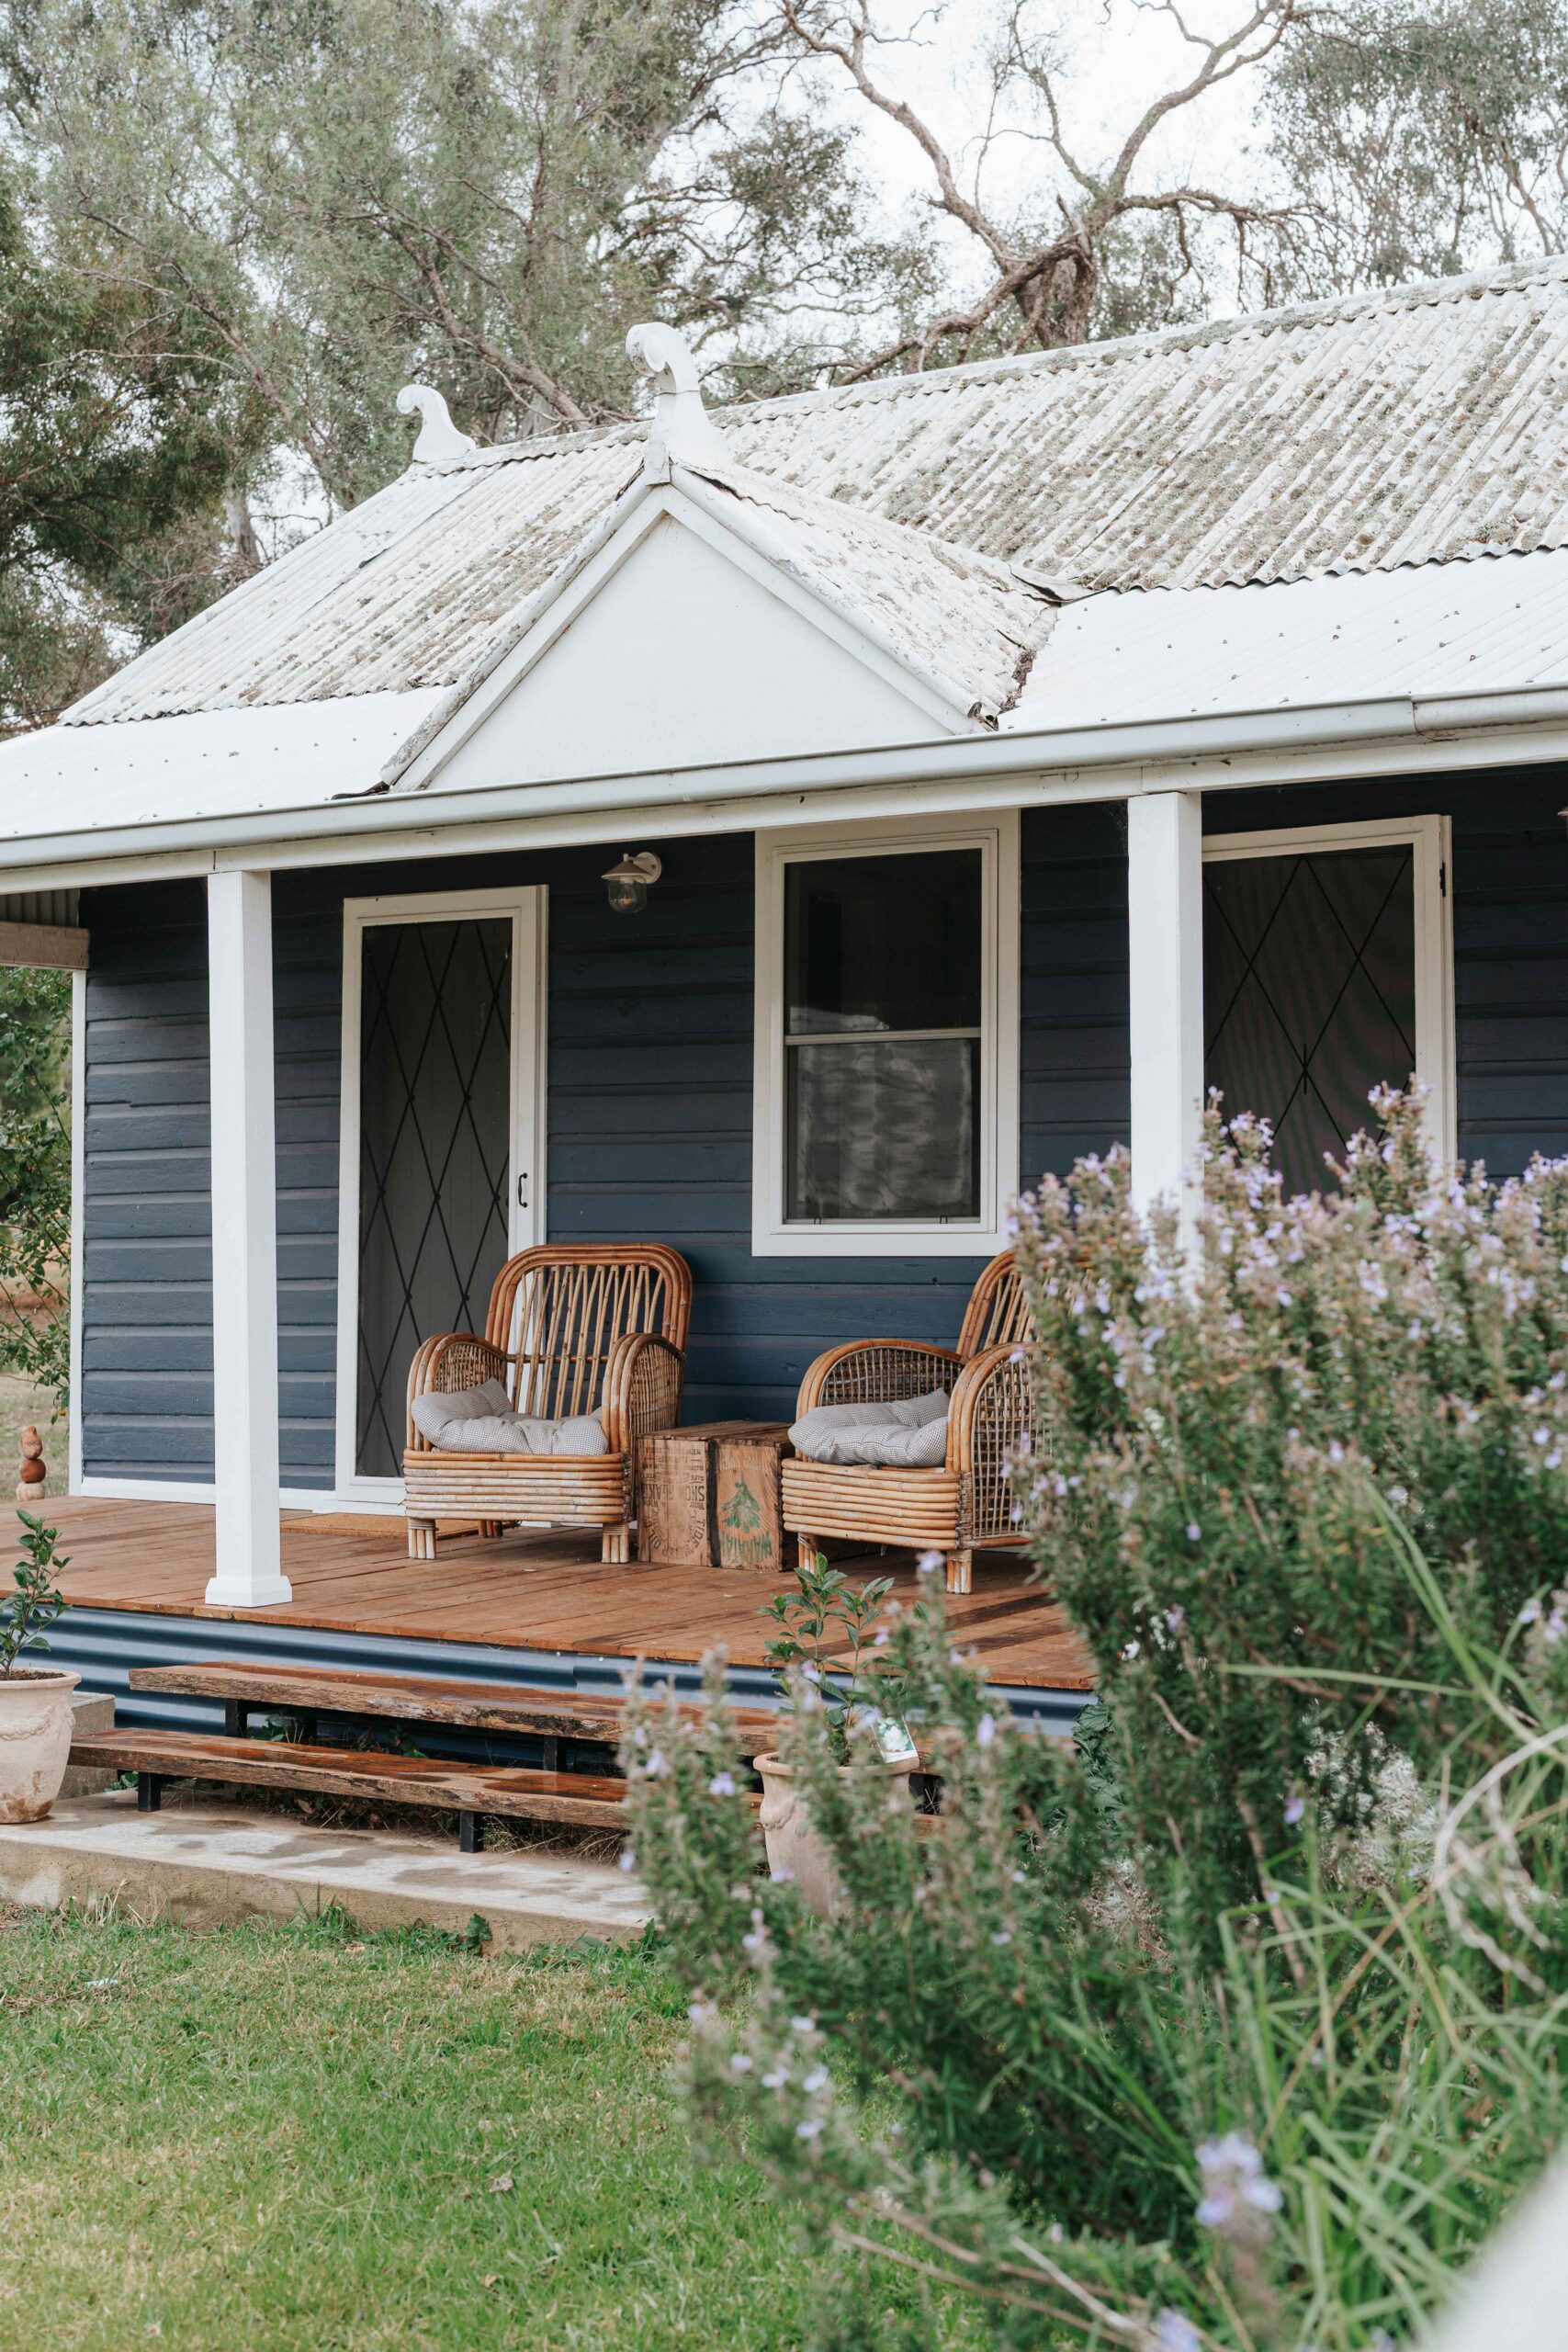
A weatherboard cabin in Alexandra MacAlpine’s garden becomes a guest cottage, thanks to the imagination of her sister-in-law.
Words and photography Alexandra MacAlpine
Photography Alexandra MacAlpine
Photography Alexandra MacAlpine
“It’s time to pick a shade of white for the walls.” Who knew there were so many shades of white? It’s January 2024, and I’m standing inside the almost fully renovated shearers’ quarters behind our home on Parkwood, our 1300 hectare property near Grenfell, central western New South Wales. It’s getting to the pointy end of the renovations and I am at the pointy end of my third trimester: I’m tired, it’s hot and my ankles are swelling.
“I’ve narrowed your choice down to three options, to make it easier for you to select. The colours are on the warmer side and will complement the Dulux Snowy Mountains white you’ve selected for the architraves.” No, that isn’t the calm and organised voice inside my own head; my head is running with thoughts of preparing to welcome baby number two into my family. It’s the voice of my sister-in-law Emily MacAlpine, the person I have leant on throughout this entire renovation process. Fortunately for me, she is an interior designer who runs her own business, MARG. Studio, in Orange.
Emily provides support for her clients from concept to completion. Her focus is on designing dream homes, with longevity driving all decisions, so that the homes we live in are built once and built well.
“Once we choose the right shade of white, we can have a cup of tea,” Emily says. I am seated on an upside-down milk crate in the soon-to-be bedroom. It’s like she knew what I needed to hear.
“Antique White USA,” I mumble.
“Perfect choice! That’s what I would go with too,” she smiles warmly. “Now let’s go have that cup of tea and look at flooring.”
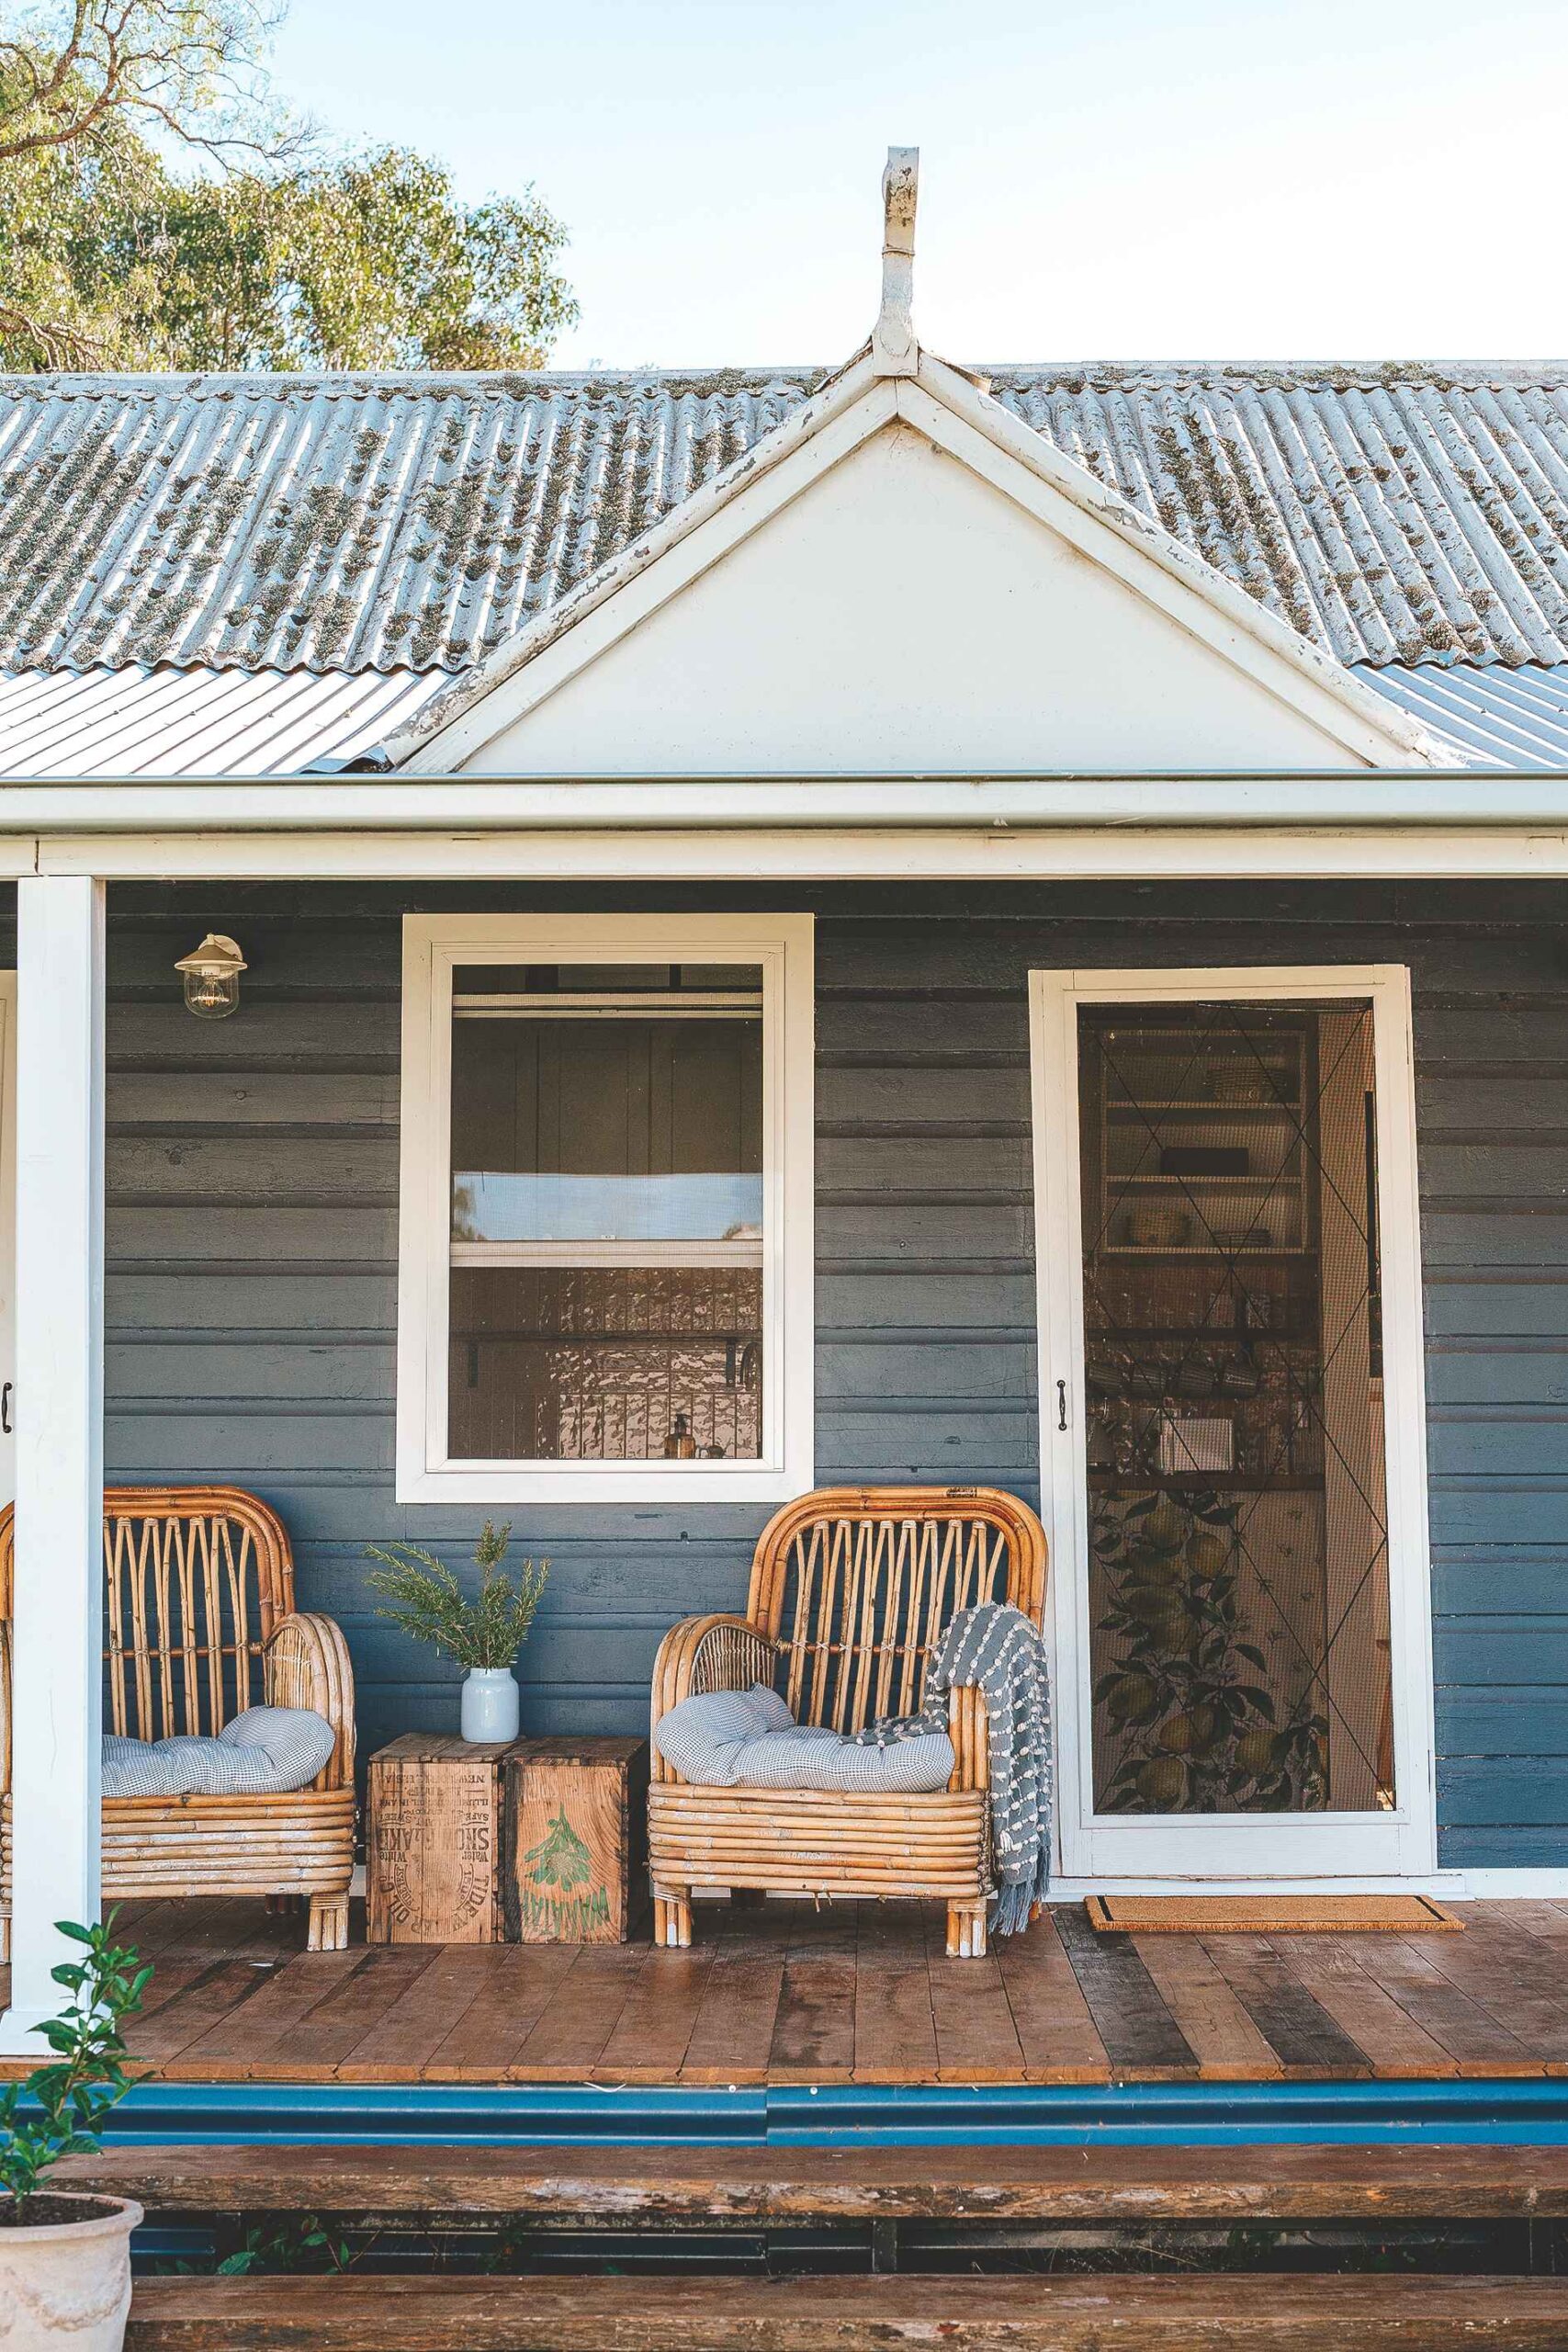
In 2016, when we first laid eyes on this one-bedroom run-down weatherboard cabin in the north-easterly corner of our garden, we named it the shearers’ quarters. Historically, shearers’ quarters are self-contained accommodation near shearing sheds. These quarters of ours most likely never housed a shearer.
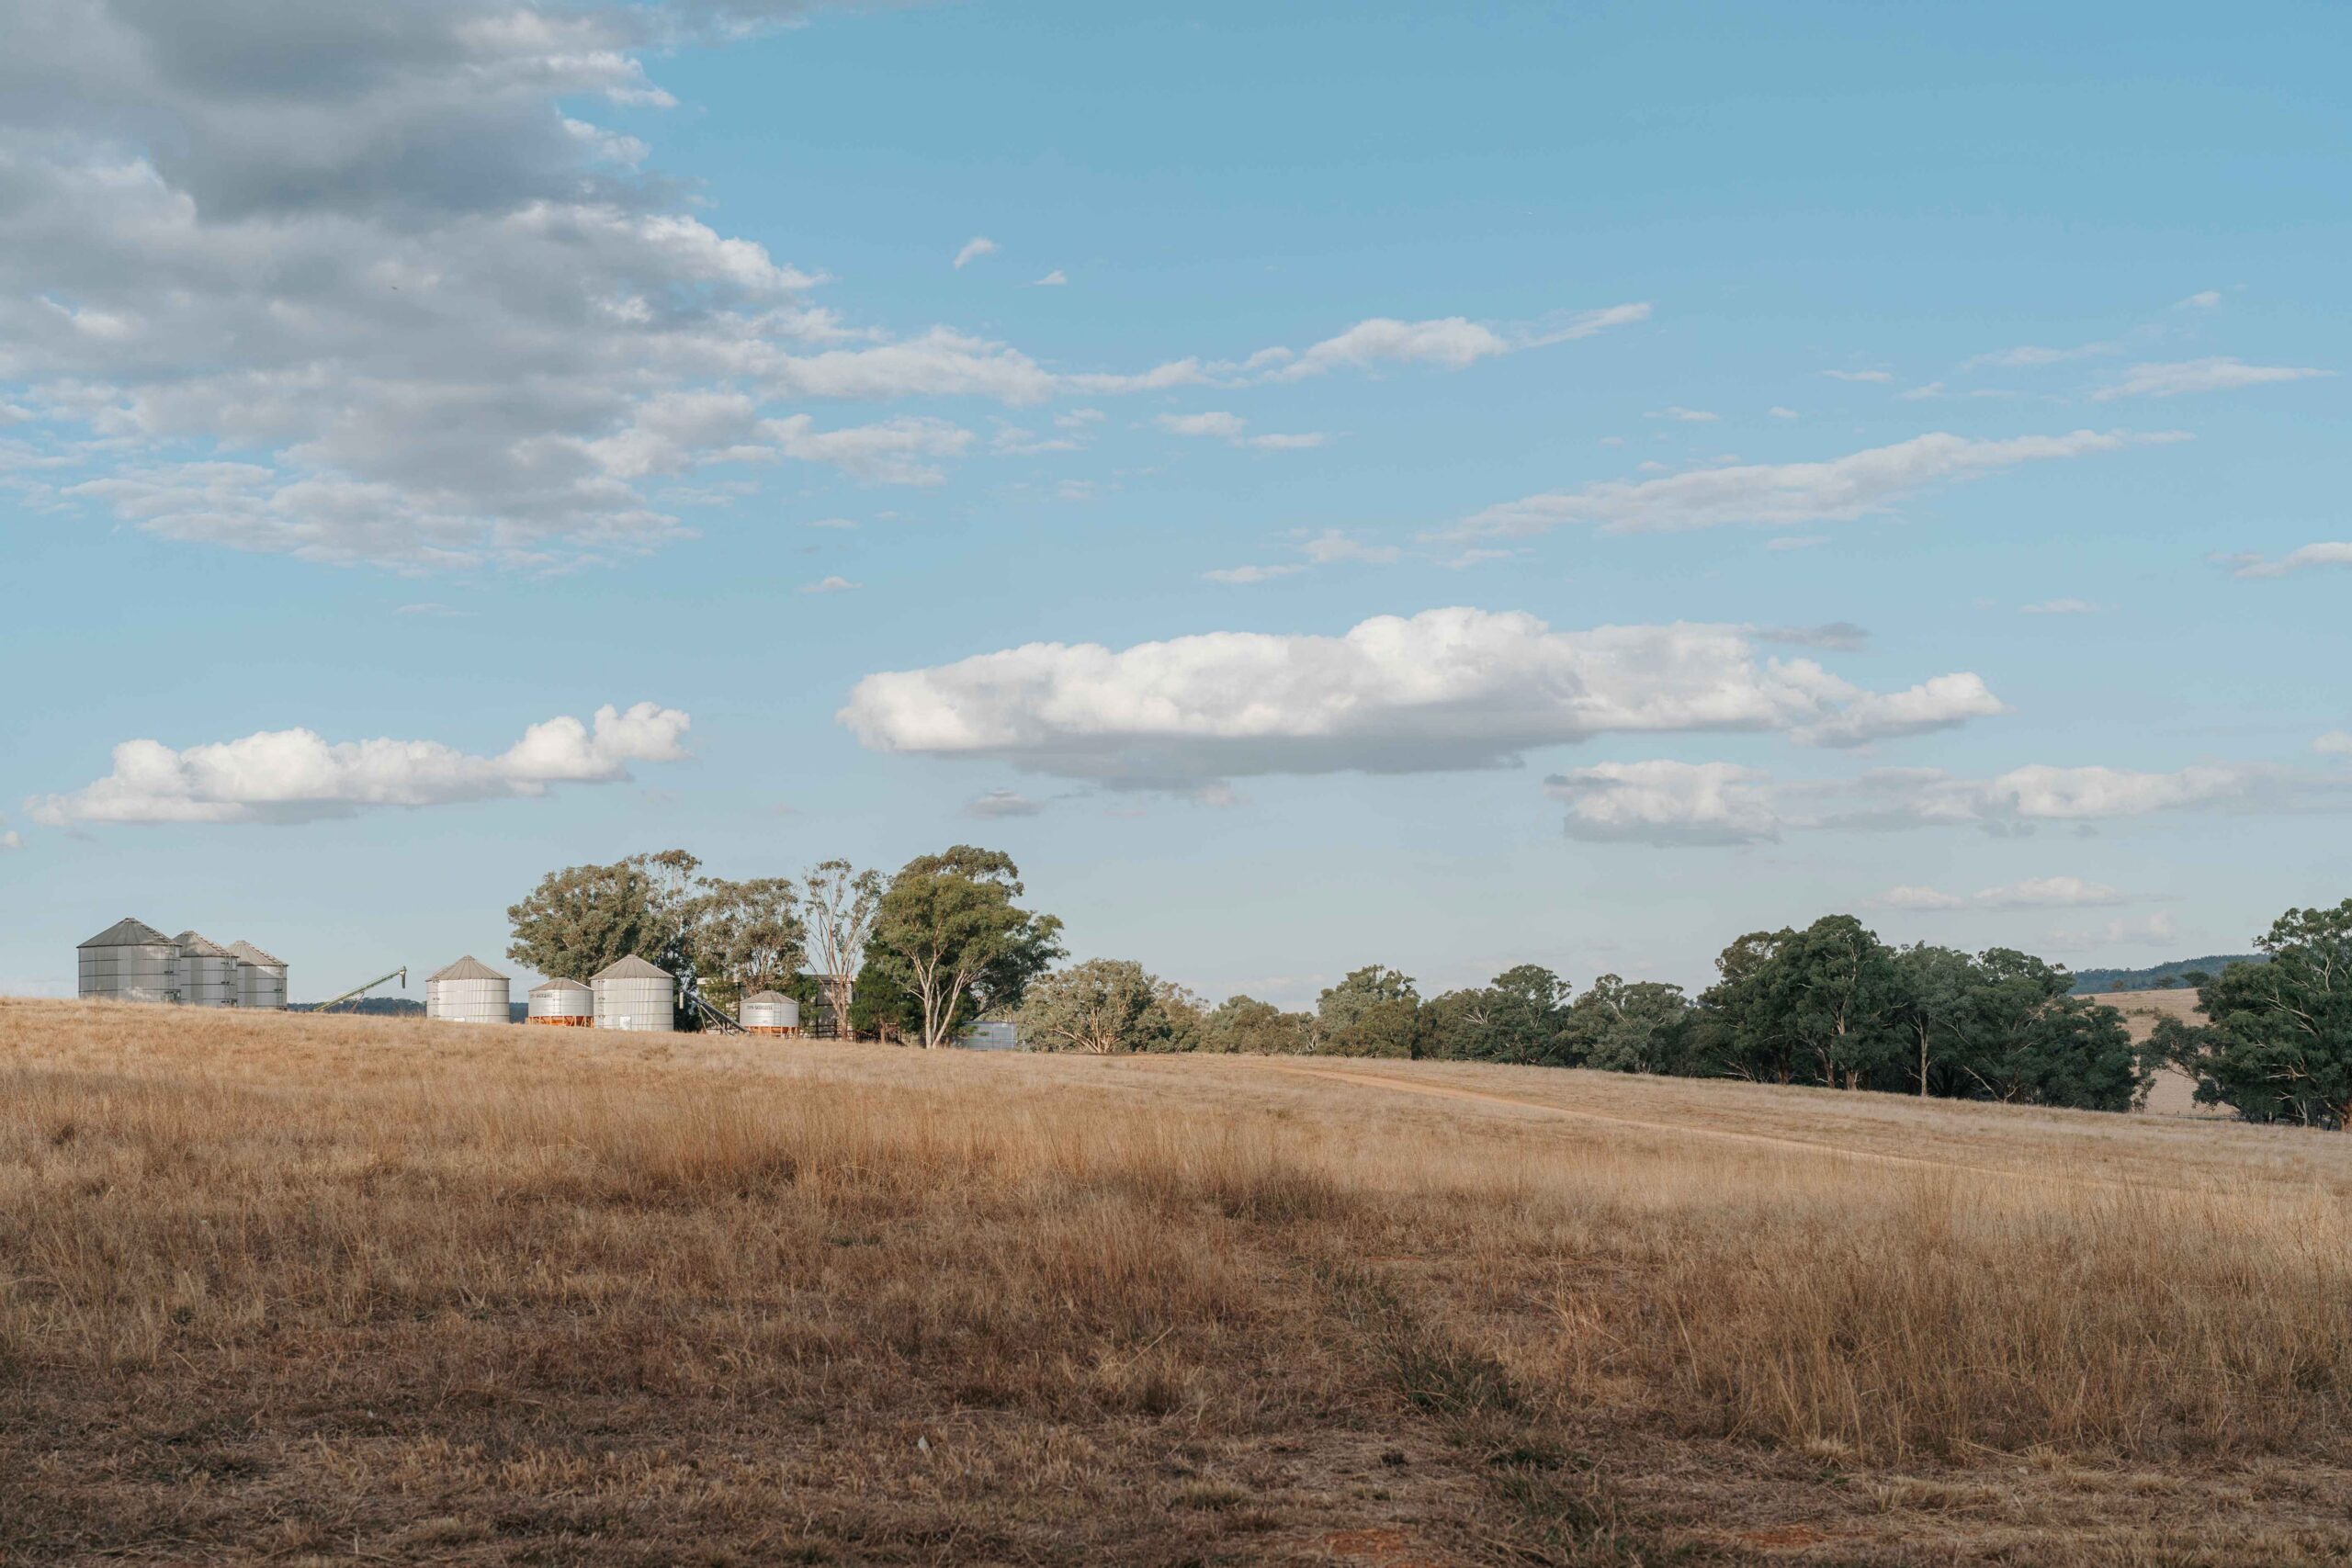
But we found the name fitting, as we run a sheep and grazing enterprise and the quarters stand on the garden’s boundary. We keep our rams in the adjoining paddock, known as the silo paddock, and our pesky rams are often found sidling up to the verandah of the quarters to take a nosy look into the garden.
Much has changed since my husband Alex and I first moved to Parkwood in 2016. We’ve become parents to our son Jim, who is now four, and our daughter Beatrix, who is one. As our family has grown, bedroom availability for visiting family and friends has shrunk. It made sense to renovate the shearers’ quarters. Our visitors could have the luxury of being within stepping distance of our home while enjoying the comfort of their own space.
No need to share a bathroom or be woken at 5.30am by our small early risers.
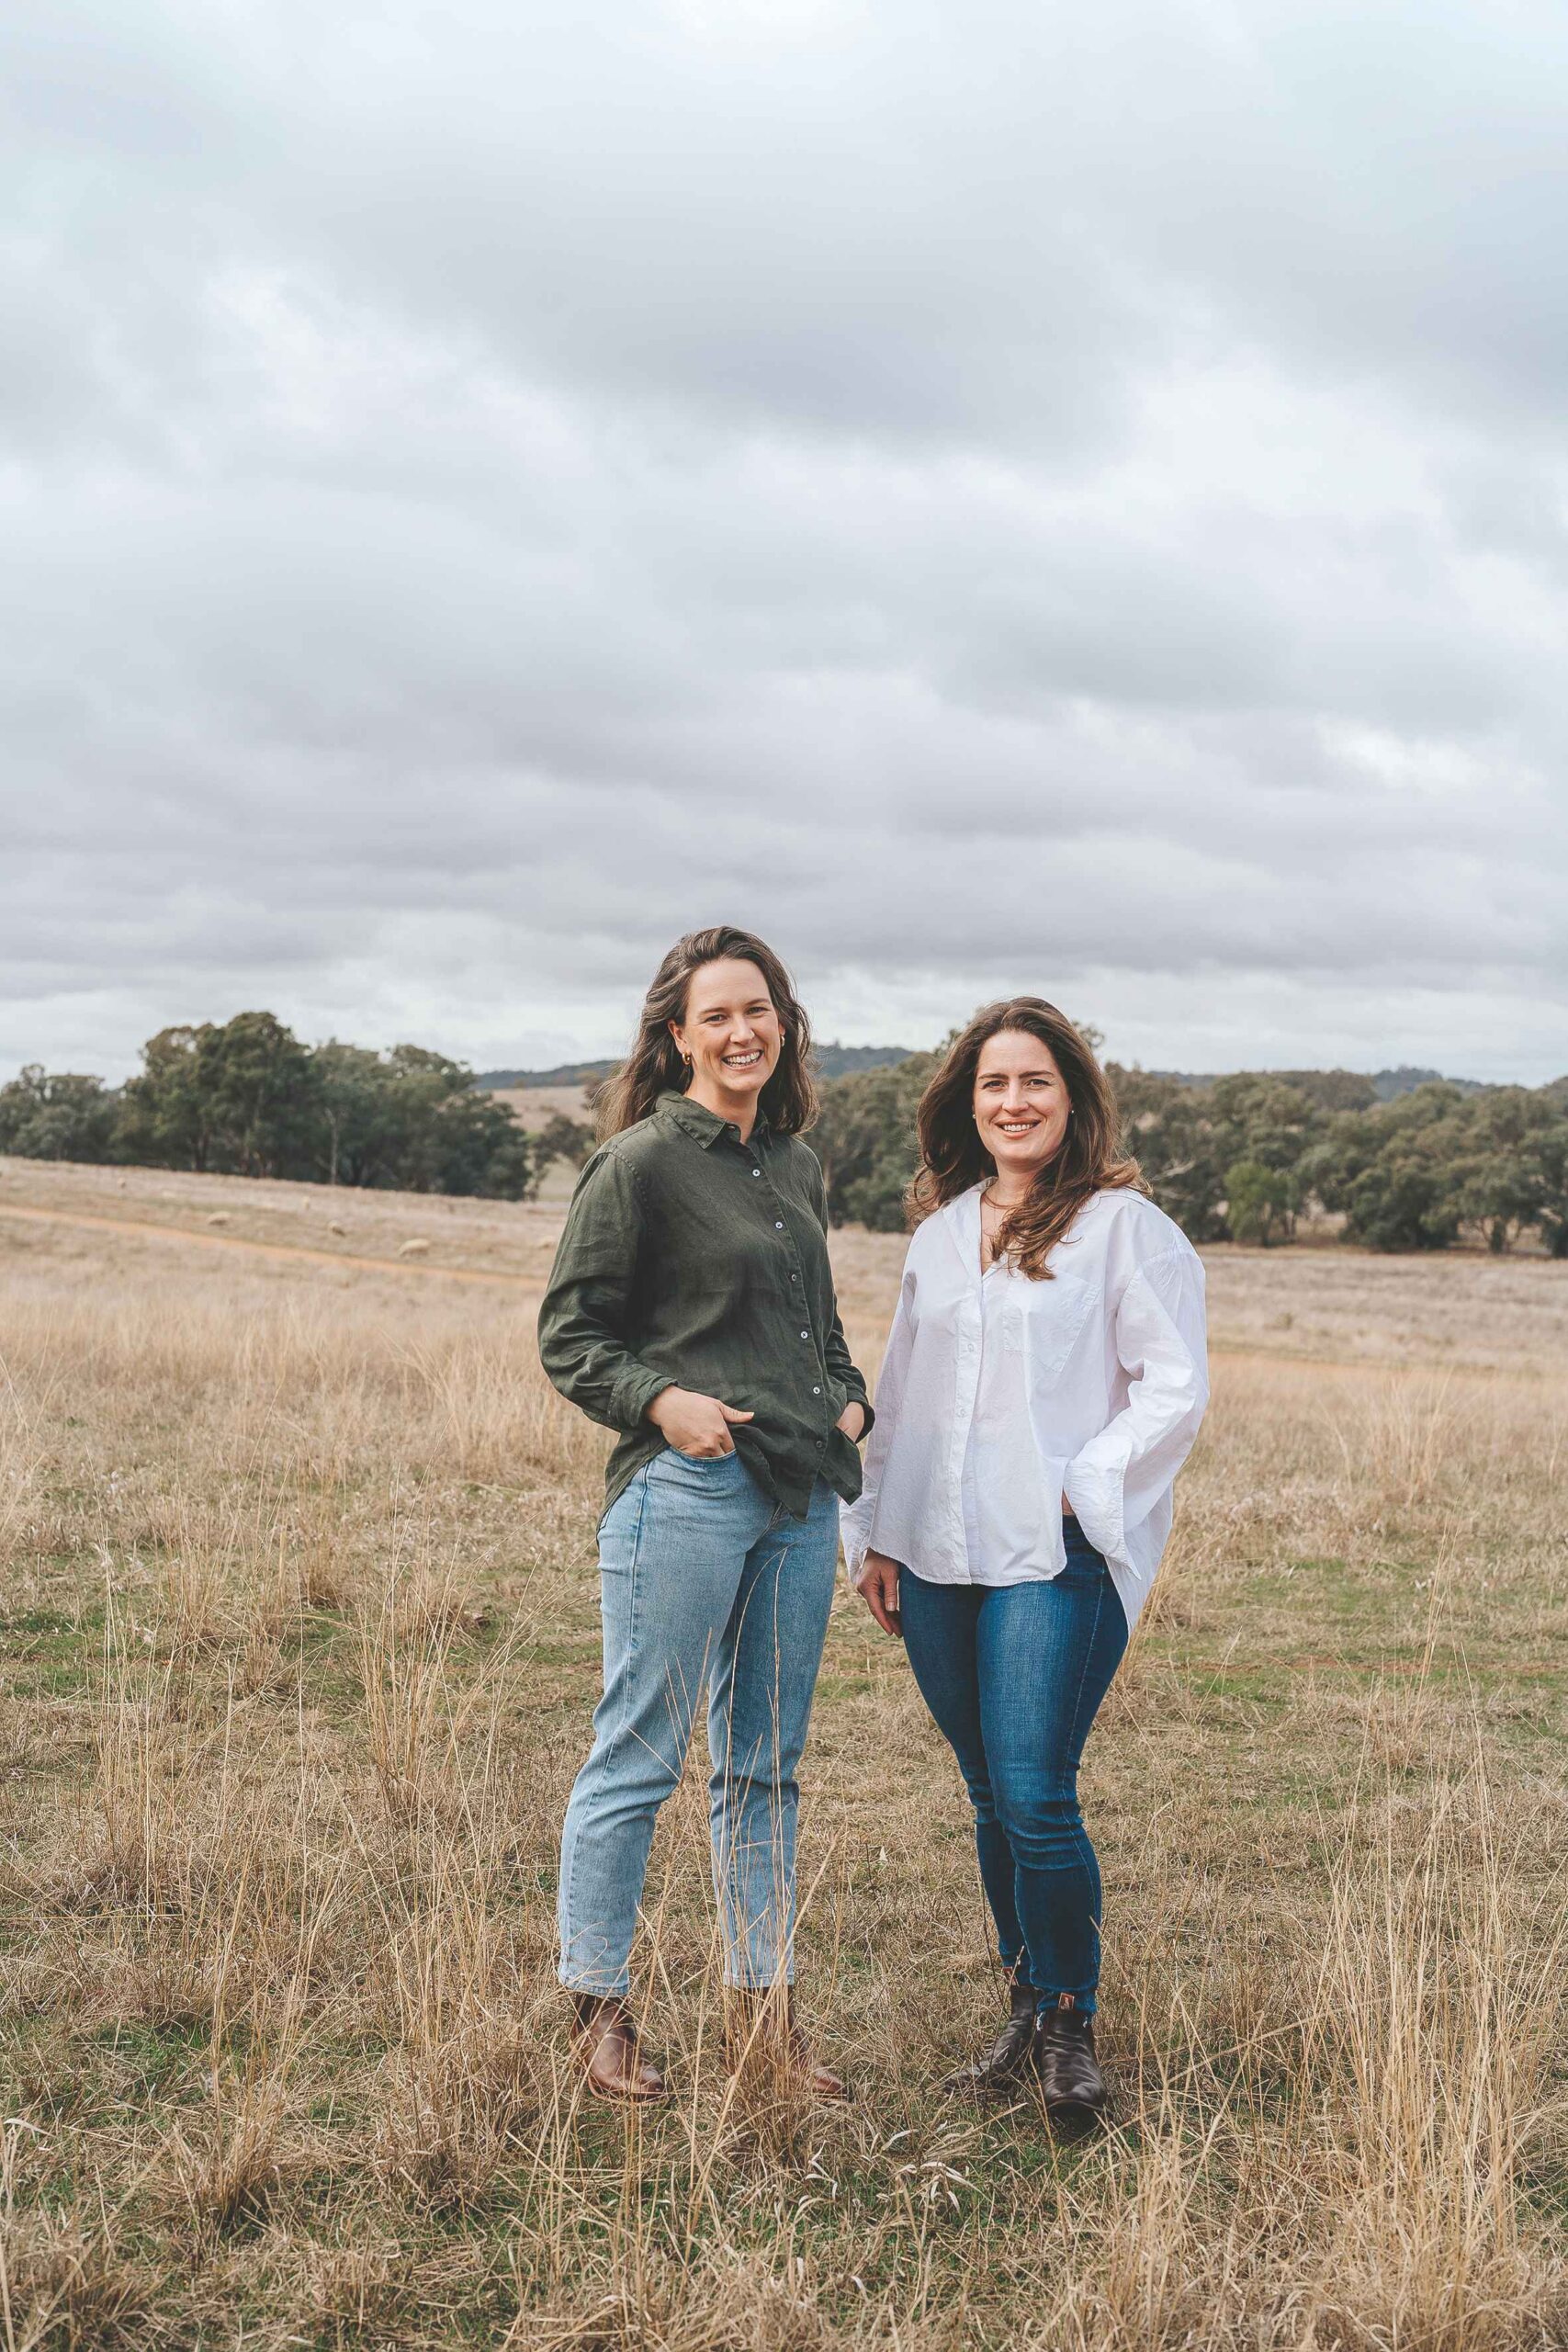
Alexandra (left) and her sister-in-law Emily (right).
Photography Alexandra MacAlpine
Photography Alexandra MacAlpine
Photography Alexandra MacAlpine
At 7.9 x 3.8 metres, the quarters is small, but we wanted to utilise as much of the space as possible. Emily was my support pillar from start to finish: from drawing the floor plans, making window selections, choosing tap fittings and deciding power point placement to paint colours, tile selection and everything else in between.
Emily visited regularly during the renovation process. It meant she could be on site to answer any questions from our builder, Nathan Munday, regarding layout and dimensions of each room.
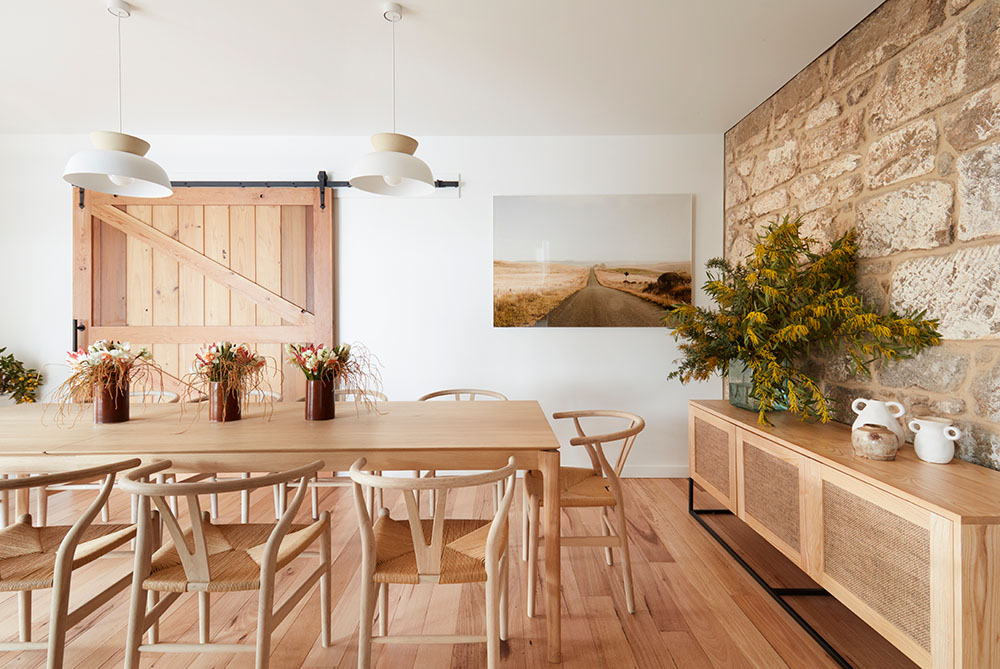
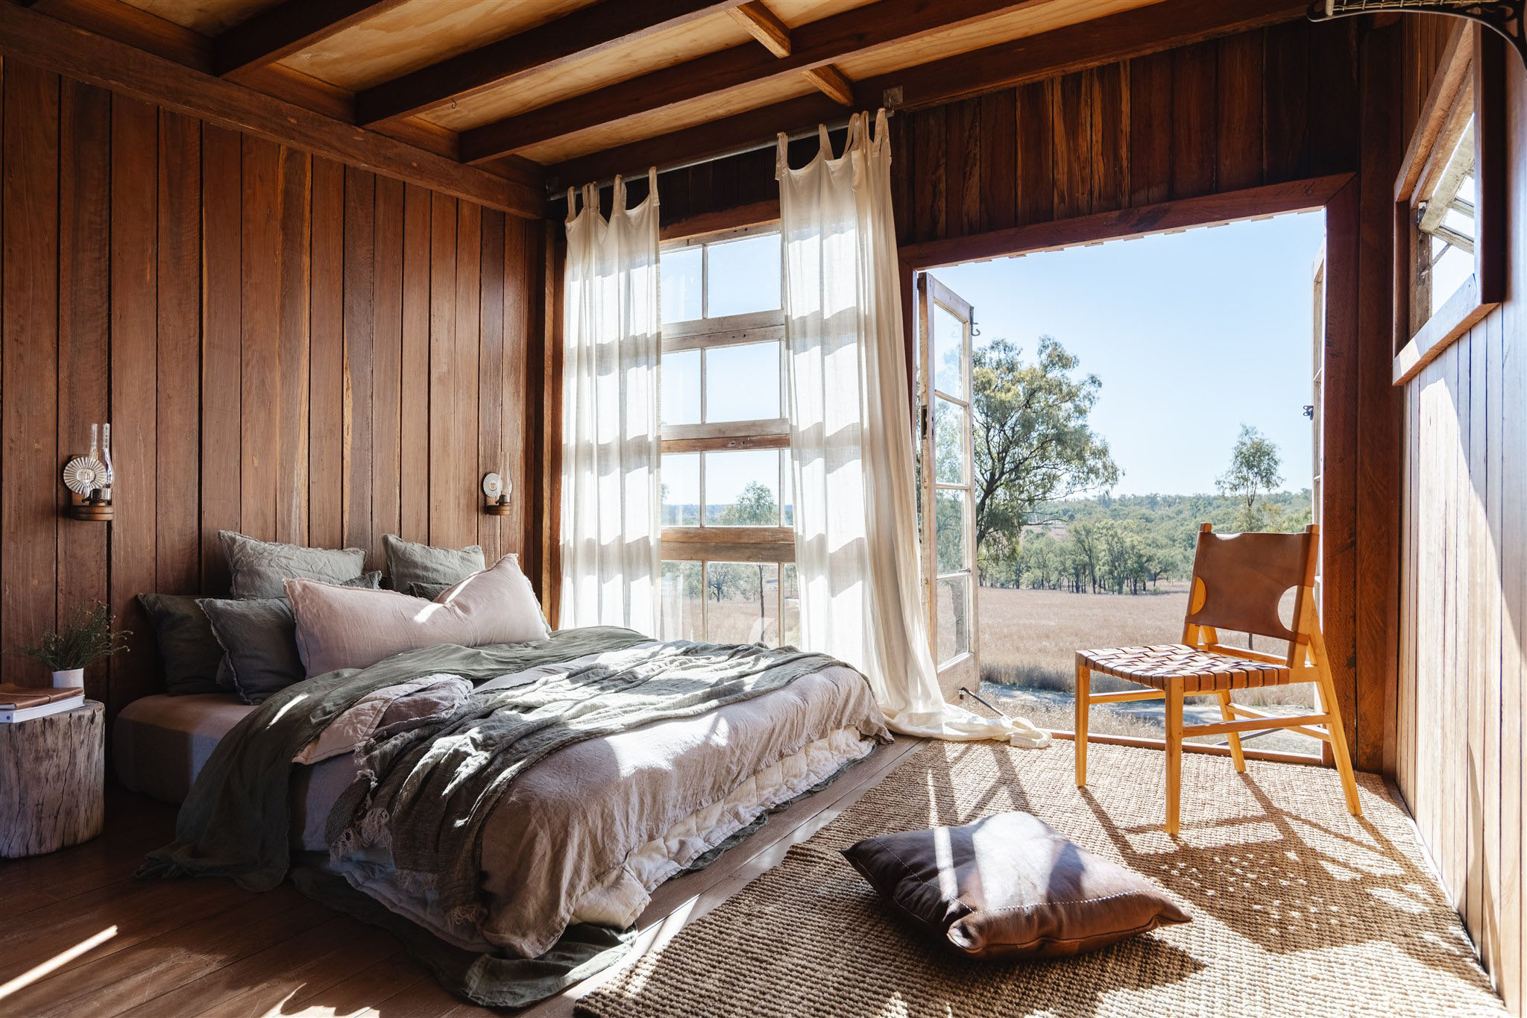
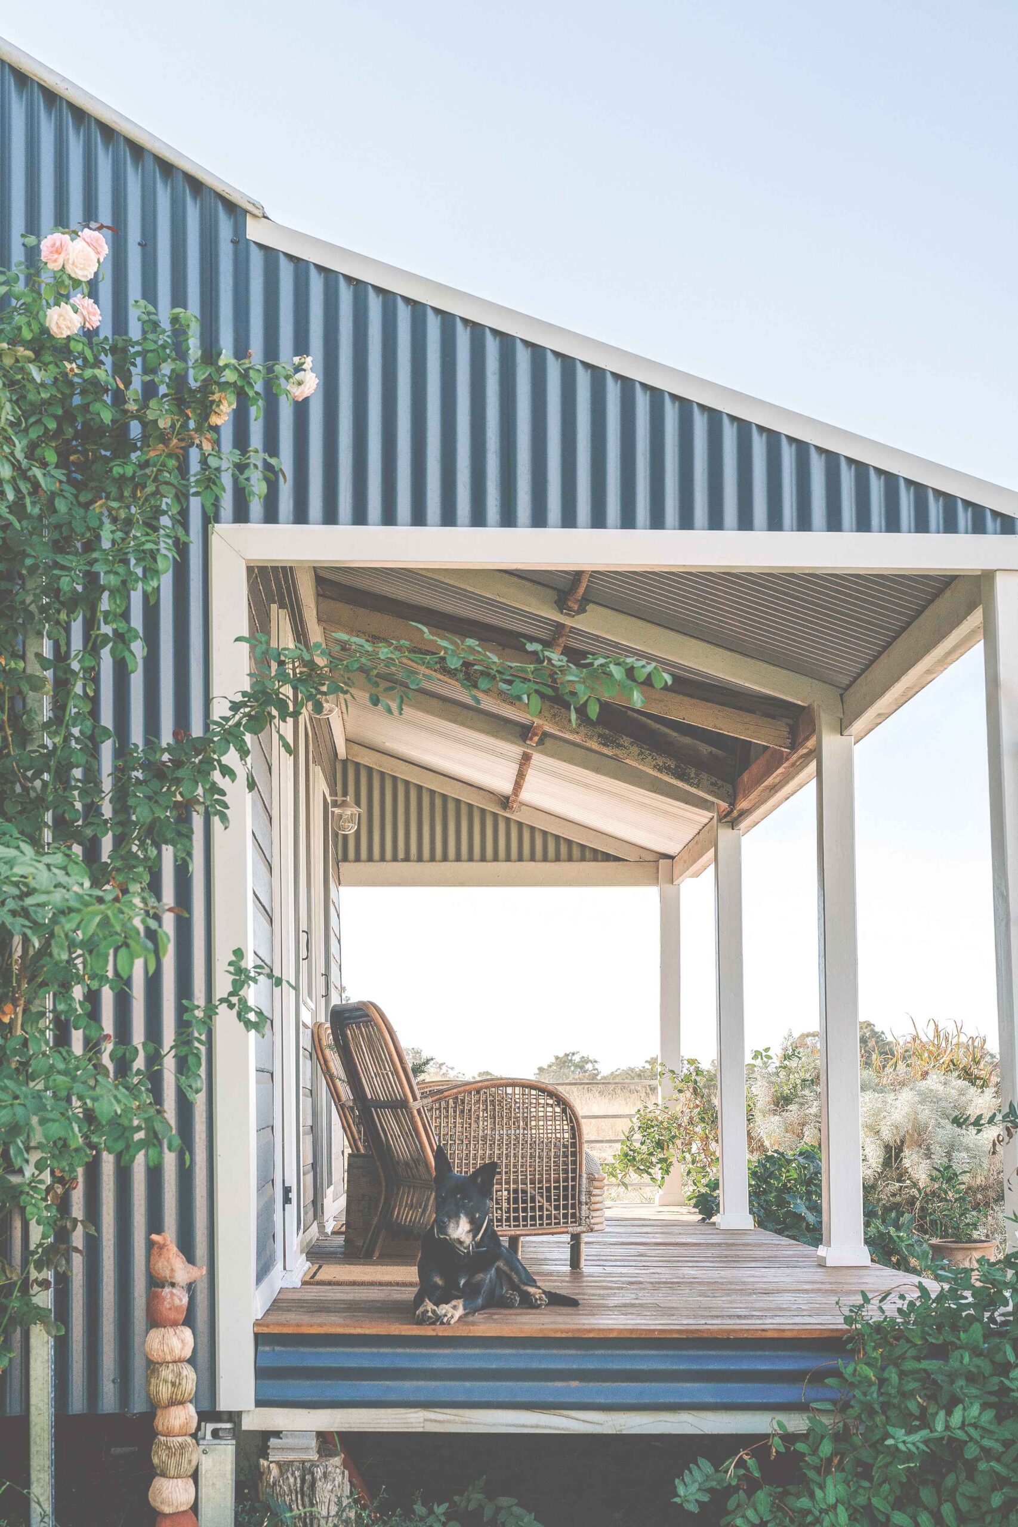
When it came to styling the quarters, both Alex and I are close to our families, and we wanted the space to reflect the love we have for them. I appreciate second-hand furniture and also wanted to reuse materials sourced from our property and locally where possible. We laid the verandah using the shearing boards reclaimed from our old shearing shed. Lanolin from a century of shearing had kept the boards in beautiful condition. Inside, barn doors made of ironbark timber from our paddocks provided access and privacy for the bathroom and bedroom.
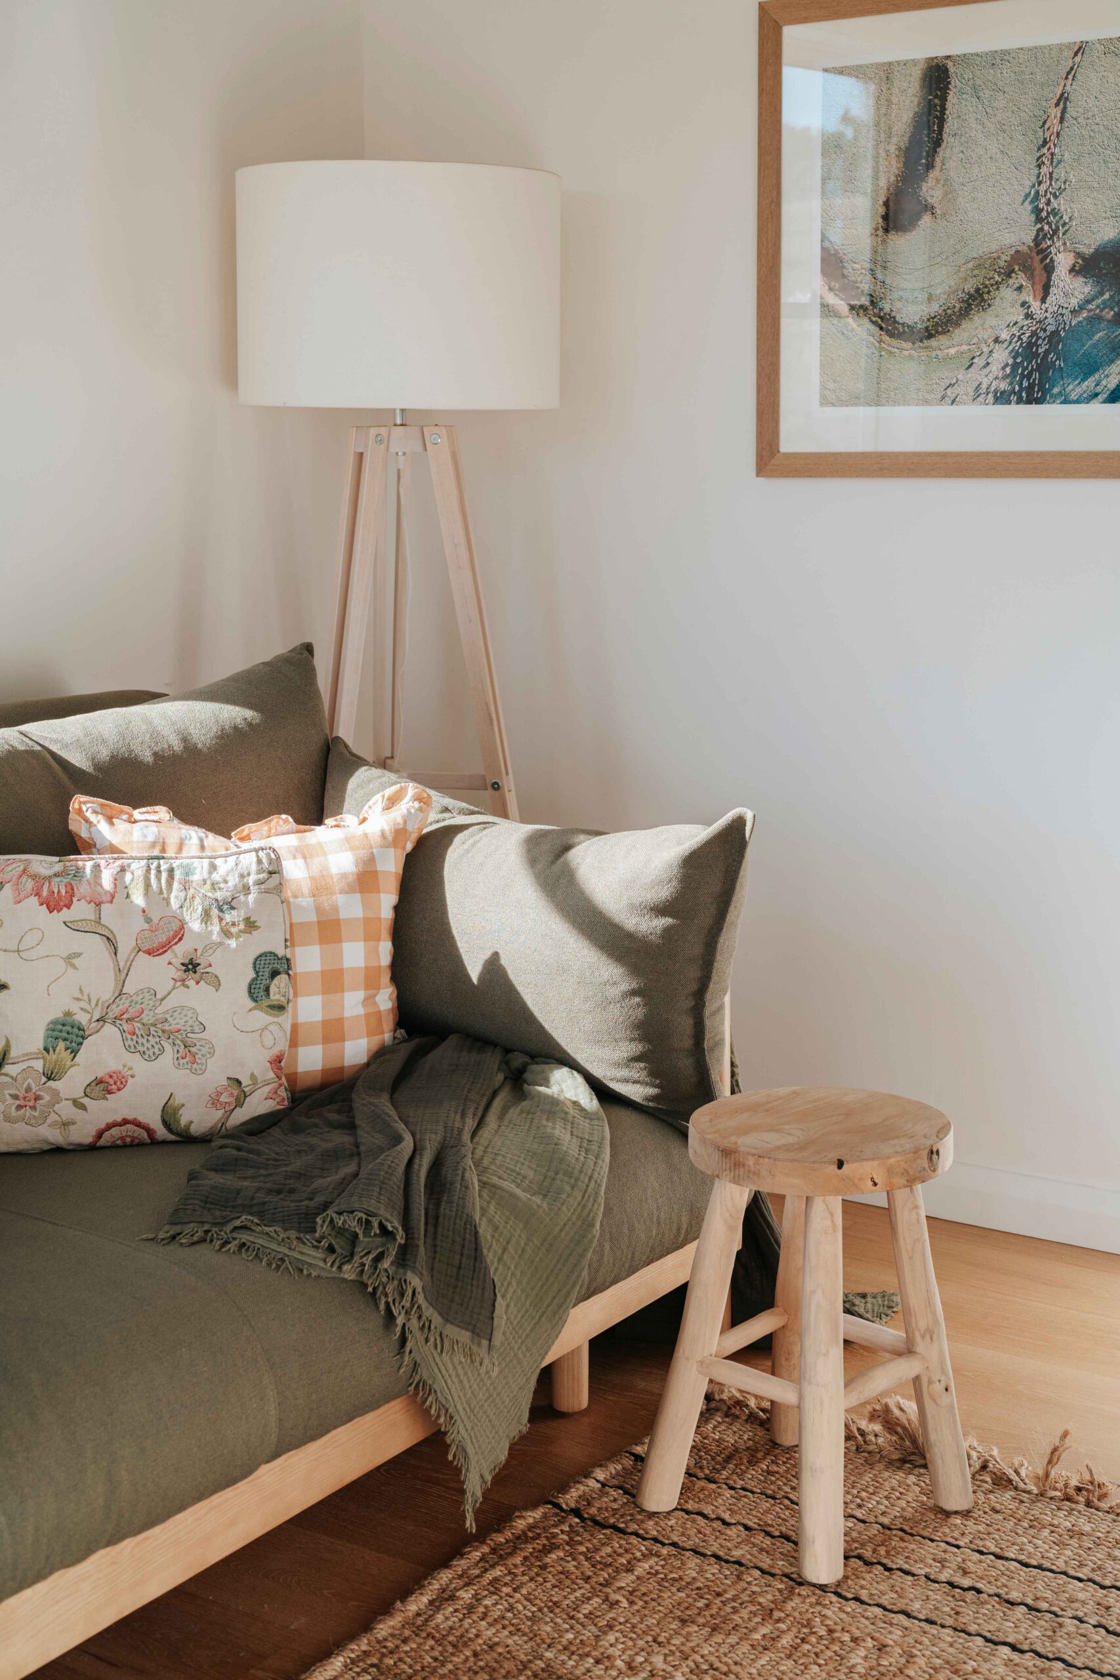
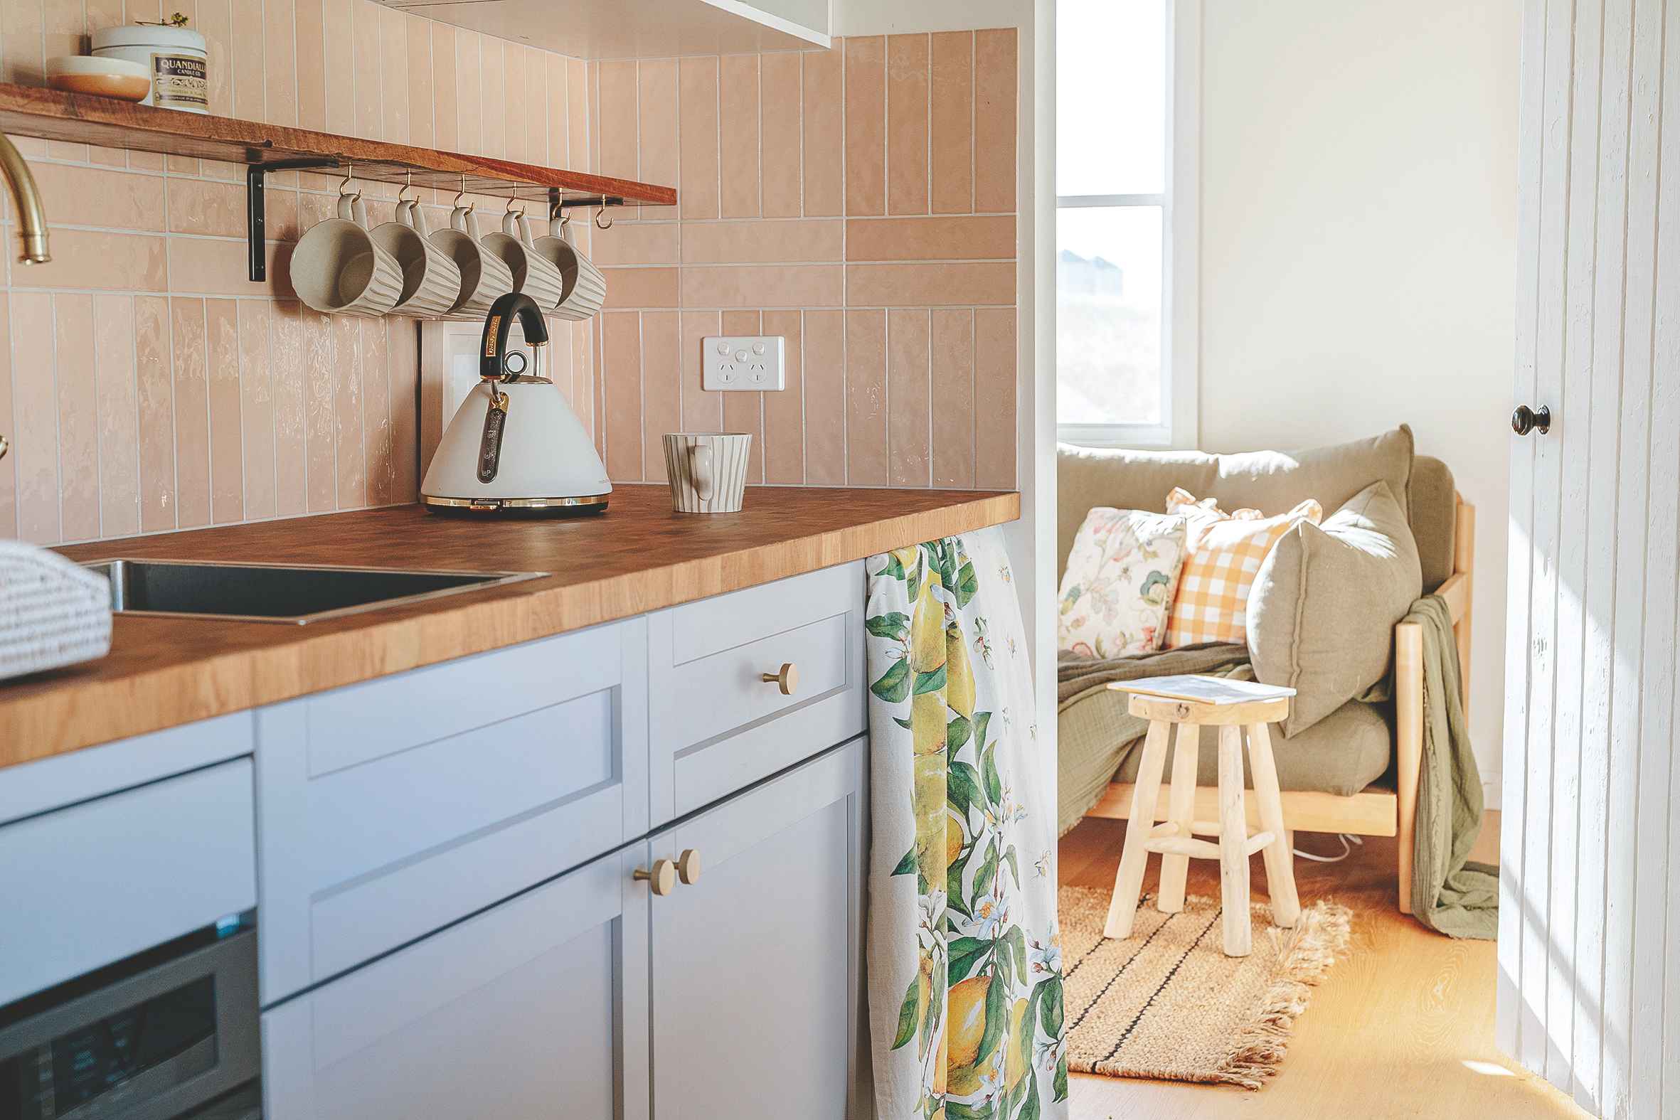
The floral cushion covers on the olive Eva Slideaway sofa bed belonged to my grandmother, and the tartan wool blanket draped at the end of the queen-size bed once belonged to my mother-in-law. The beautifully restored 1750s Georgian oak tilt-top table, positioned in the east-facing living room, was sourced from Chapter and Oak in Bowral, and I purchased the timber stools locally from The Natural Home in Grenfell.
In the self-contained kitchen, I altered a tablecloth that my sister Georgina gave to me when she lived in Spain to make a curtain to cover the mini fridge. In the bathroom is a vintage food pantry I sourced from The Merchants Warehouse and retro-fitted with a basin. And on the verandah are two glorious cane chairs that I purchased second hand from Dirty Janes in Orange.
It’s been a little over a year since we finished our quarters, and the space has given our guests a slice of comfort when they visit. It’s amazing what can be created within such a small space. The quarters may not be big, but it’s filled with love and special memories. It’s such a lovely bonus that it was brought to life by my sister-in-law Emily.
Photography Alexandra MacAlpine
She says clever tech makes it possible to go it alone on the 4000 hectare beef-finishing property in central Queensland.
A farmer, mother-of-three and psychologist, Steph Schmidt understands what it’s like to be deep in the trenches.

The annual olive harvest inspires Jane Smith to share recipes that showcase the tangy flavour of freshly pressed oil.
Take advantage of the cooler temperatures and slower growth, writes Claire Austin.
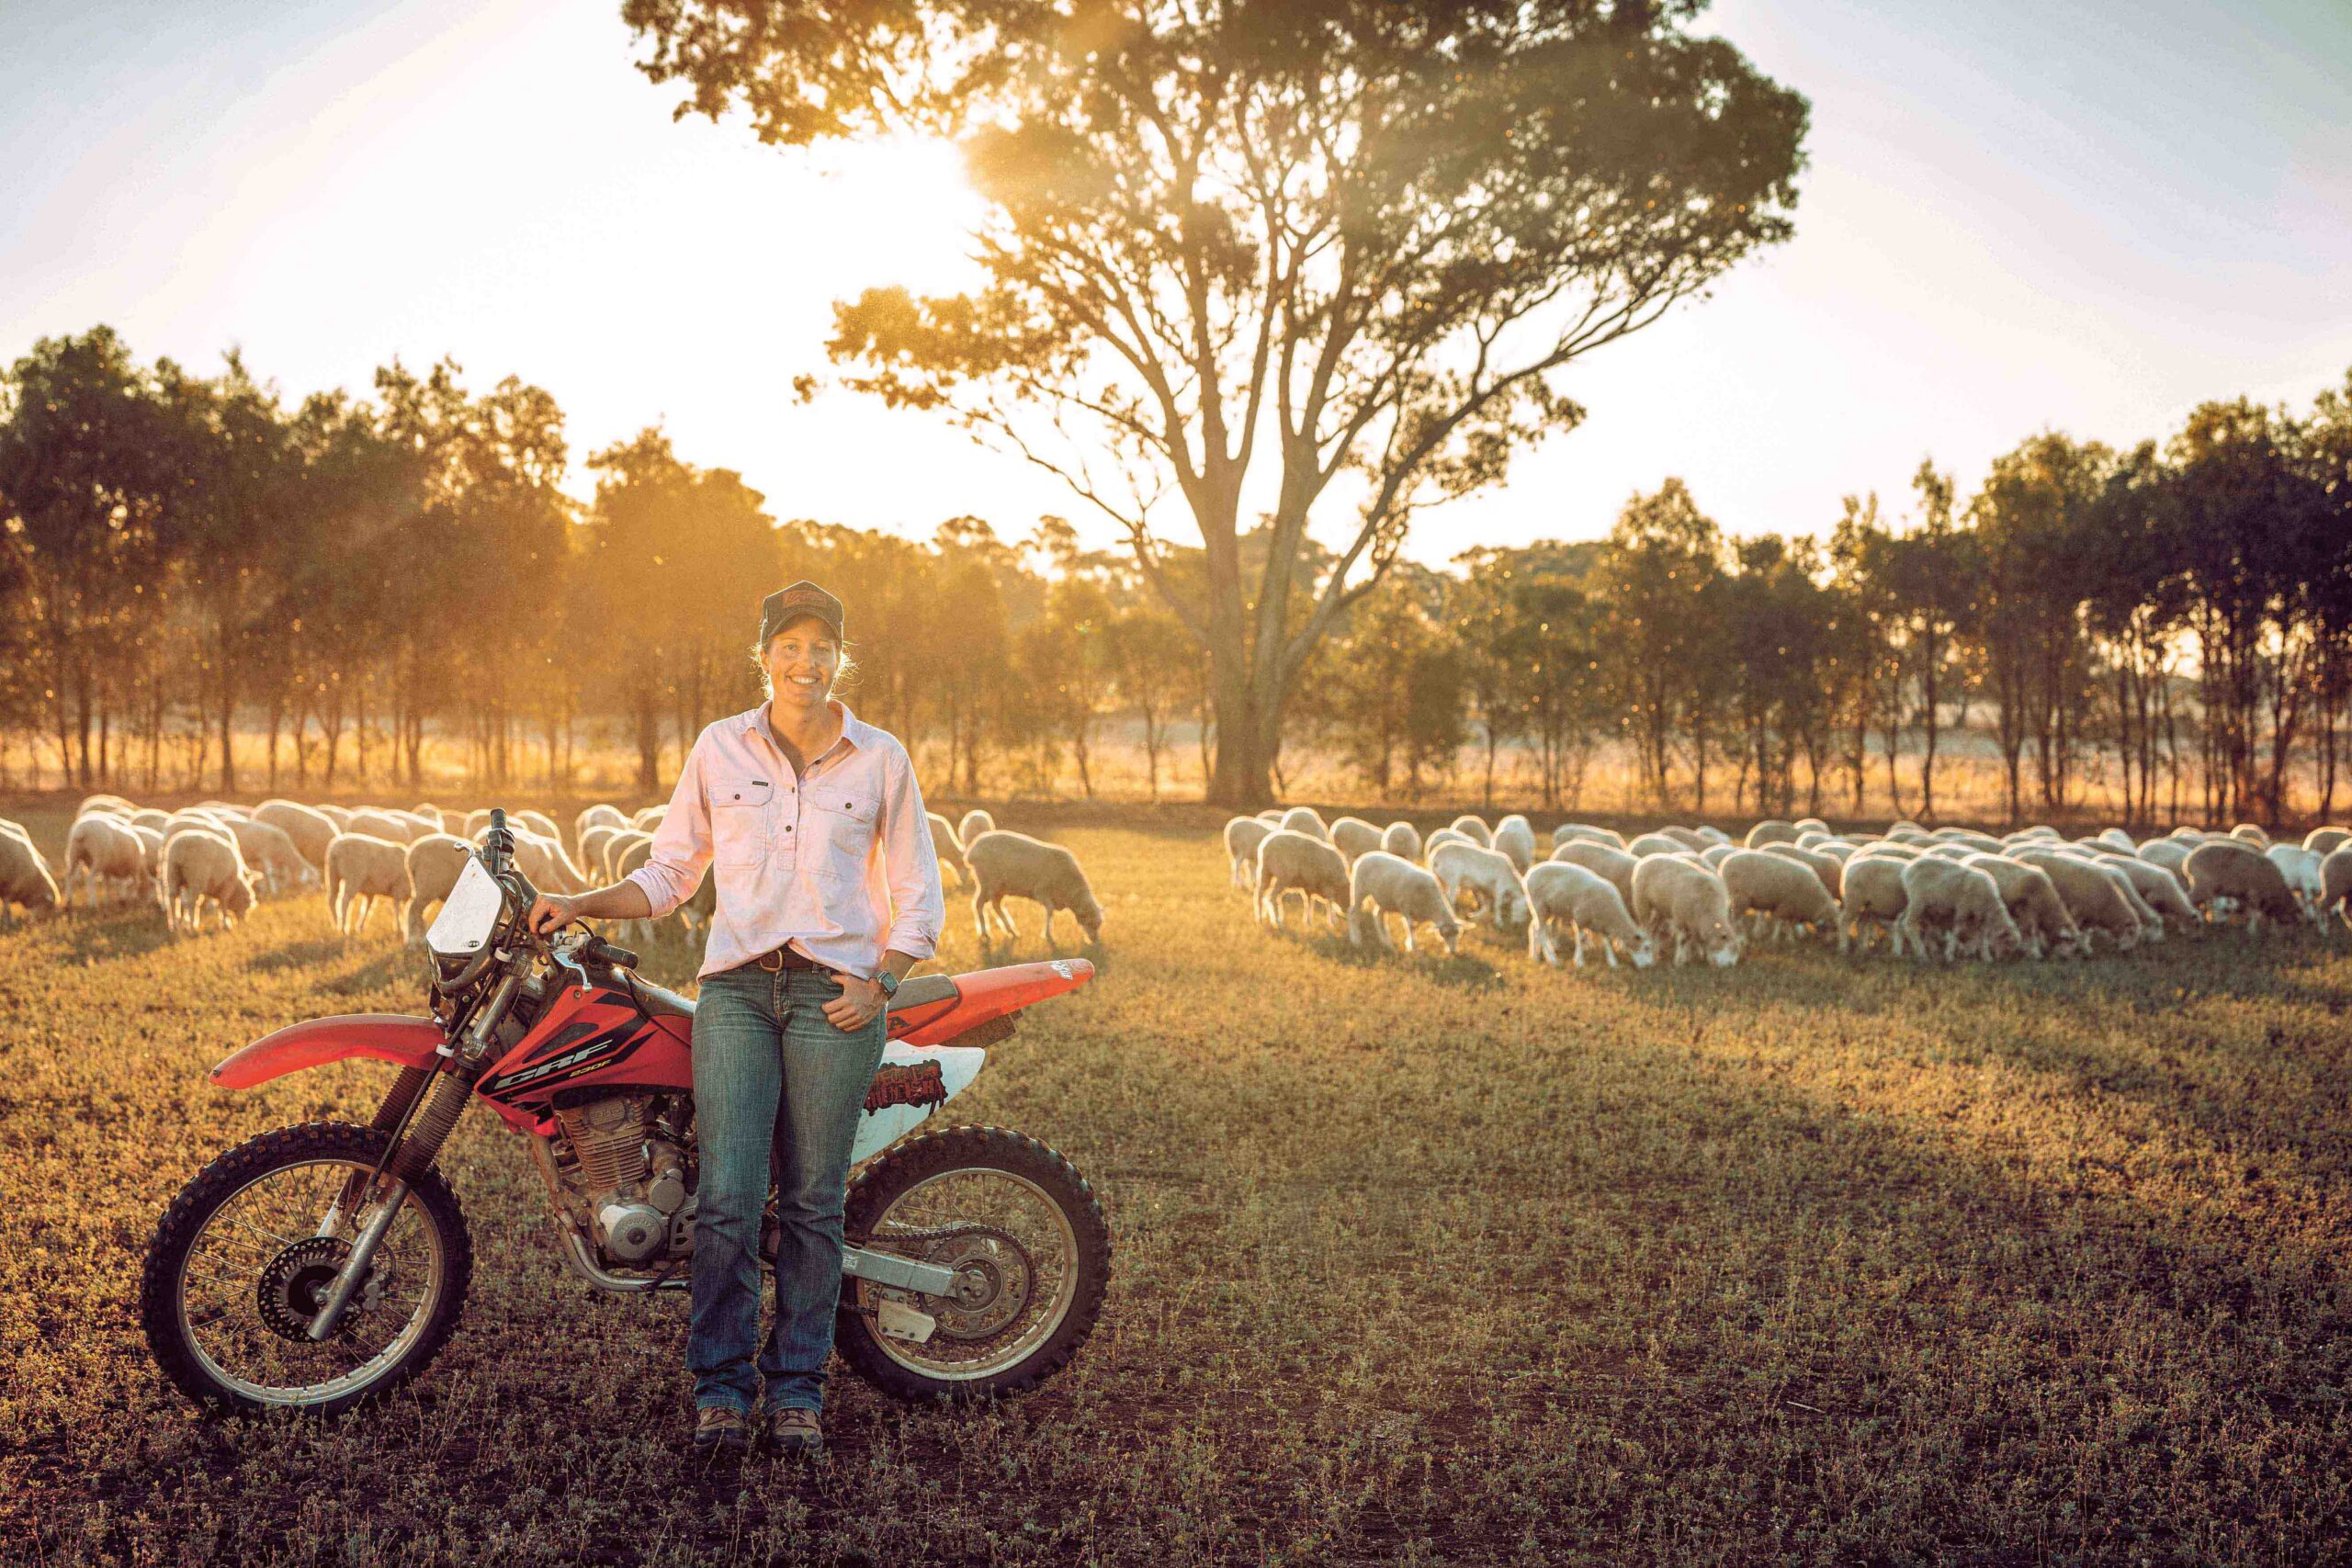
Having worked on farms for most of her life, Caitlyn knows what it takes to run a successful agribusiness in the Riverina.

